

1- NEW BUILDS
We work closely with builders and homeowners throughout the new construction process, helping coordinate layouts and utilities to ensure your custom millwork fits seamlessly into your home.
From kitchens and bathrooms to closets, mudrooms, laundry rooms, and basement storage, we’re involved every step of the way.
Using your architectural drawings, we provide initial estimates and planning, followed by site visits after framing to finalize measurements and layouts. Our designers then create detailed renderings and plans based on your vision, while coordinating the necessary information for electricians, plumbers, HVAC, and other trades.
We also welcome you into our showroom to explore materials, finishes, and options, offering guidance on where to invest, where to save, and what works best for each space.


2- KITCHEN REMODELLING
A- Complete Renovations
- We work closely with local tradesman to coordinate complete renovation projects, including custom & semi-custom kitchens, bathrooms vanities and more.
- We do not directly handle large scope contracting (structural wall removal, complete main floor renovations, etc.) but will gladly connect you with a capable contractor to coordinate; while we continue to work closely on the millwork and countertop aspect of the renovation.
- For kitchen projects requiring minimal contracting elements, we can directly coordinate minor trades requirements (cabinet demo, sink disconnects/reconnects, running HVAC vent, minor flooring, backsplashes, adding dishwashers, etc.) Please inquire.
- Much like a new build – we will provide initial price points before moving forward with an on-site meeting, where we will review the project and provide insight. Our designer will provide realistic 3D layouts, and we will invite you into the showroom to browse material and finish options.
B- Edits to Existing Layouts
- We also offer the possibility of editing the existing kitchen layout without a full demolition. We will steer you away from anything inadvisable, but we are happy to make use of some existing cabinetry while providing a quality facelift.
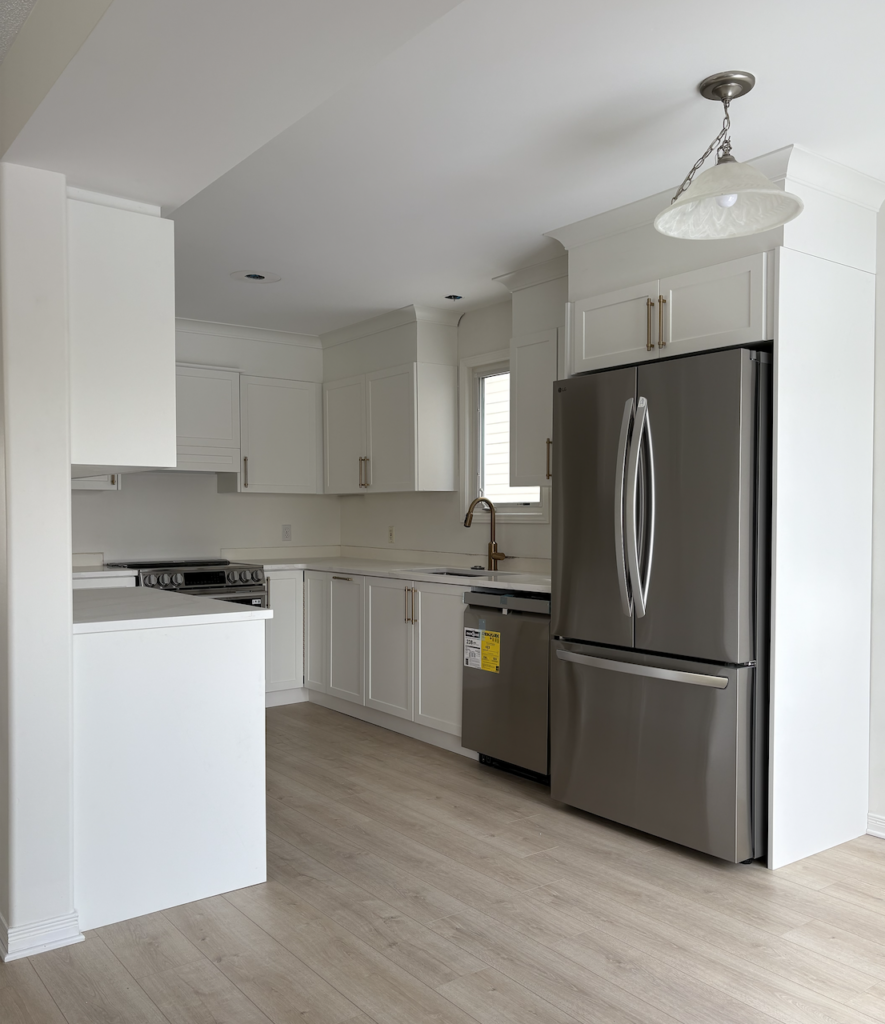
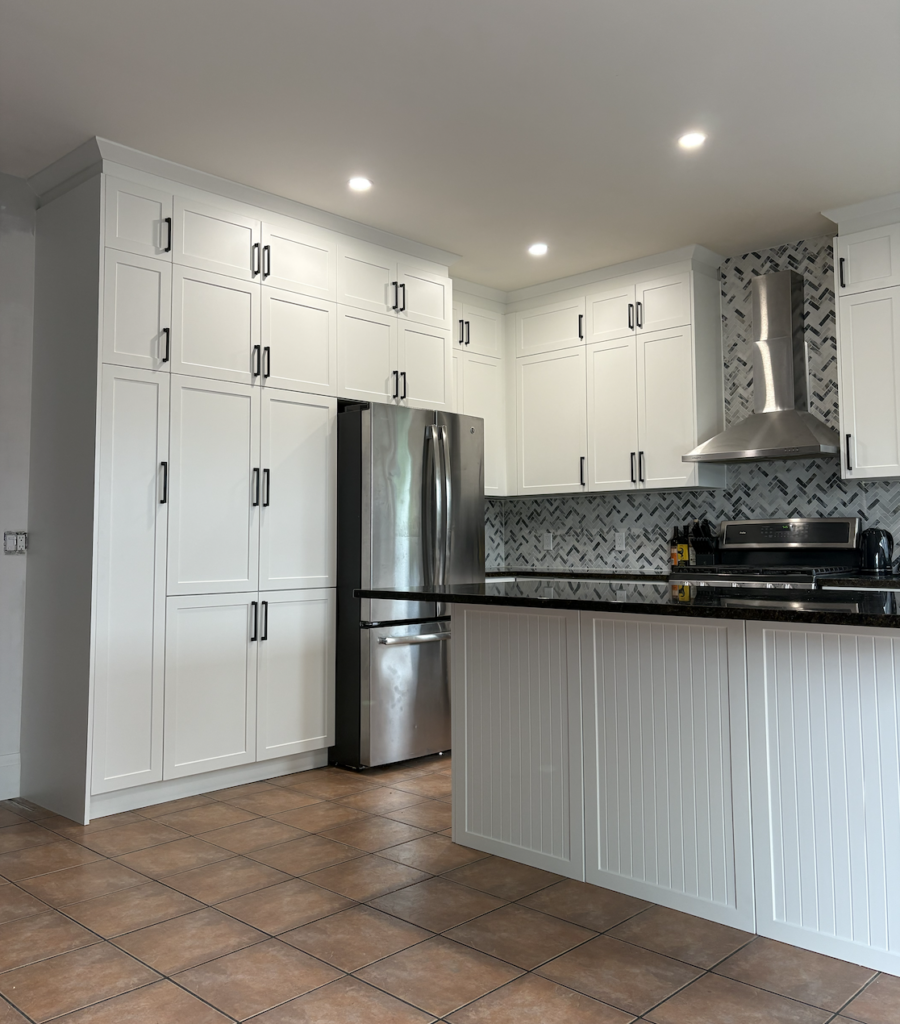
- Ex 1 – Relocating and adding cabinetry surrounding the fridge, new drawer banks + wall cabinets on left side, reface perimeter cabinetry, new countertop, new backsplash.
- Ex 2 – Replace wall cabinetry to go to the ceiling, reface the lower cabinetry to match and keep existing countertop.


3- CUSTOM CABINETRY
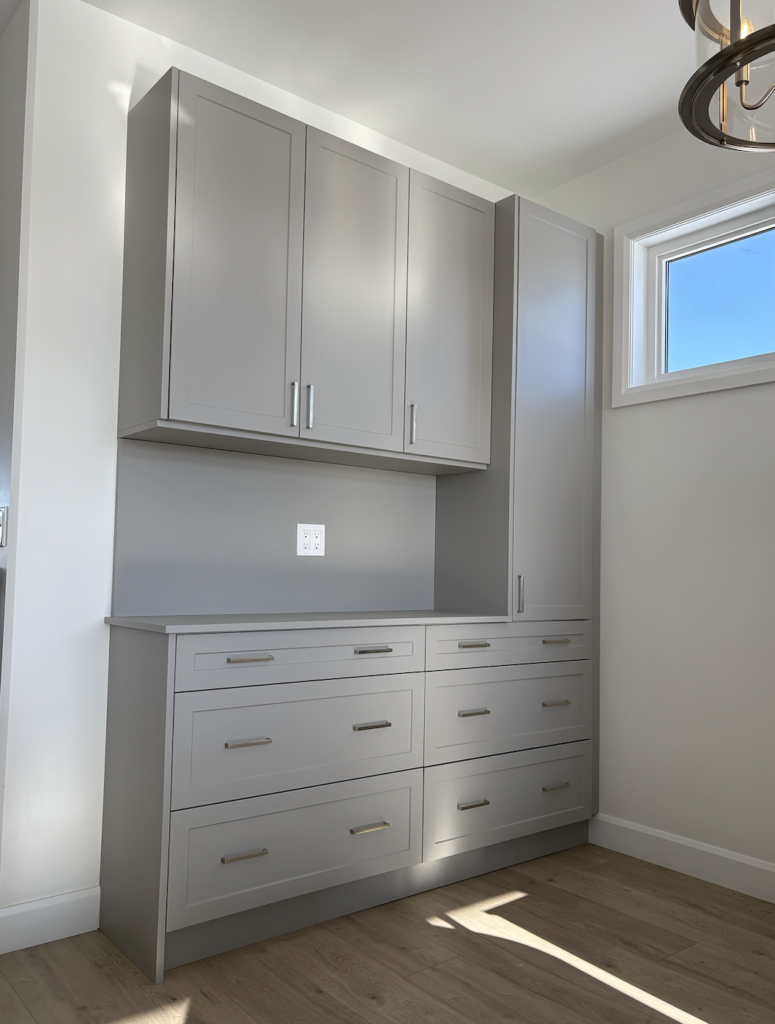
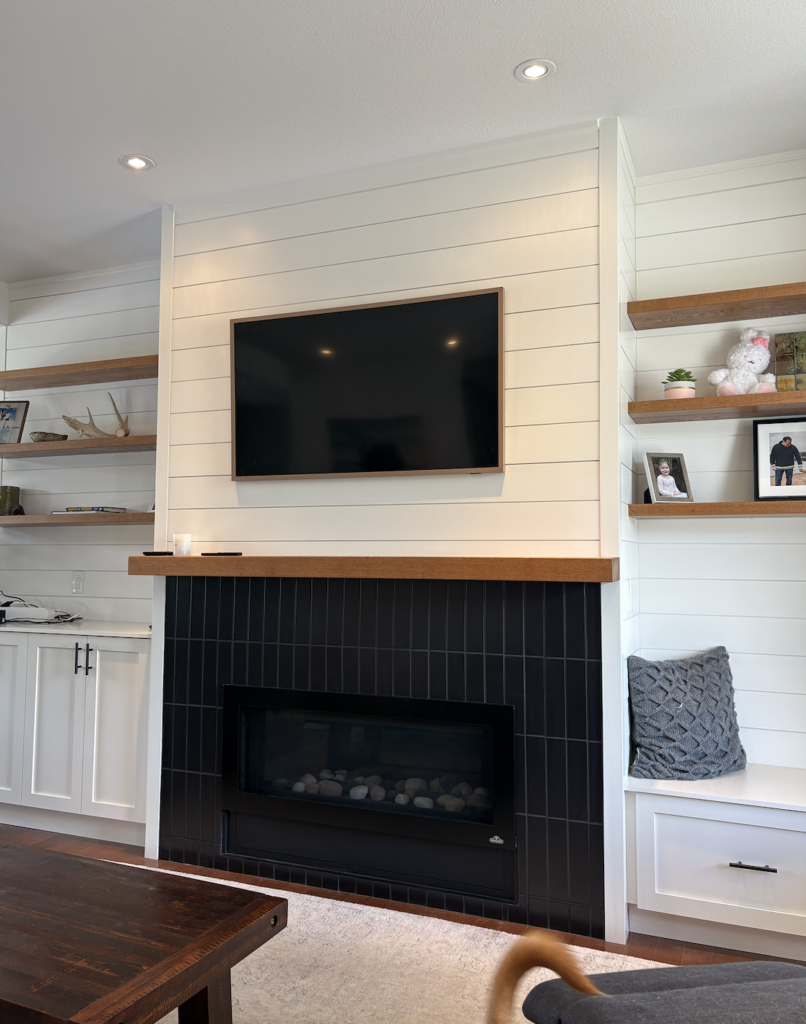
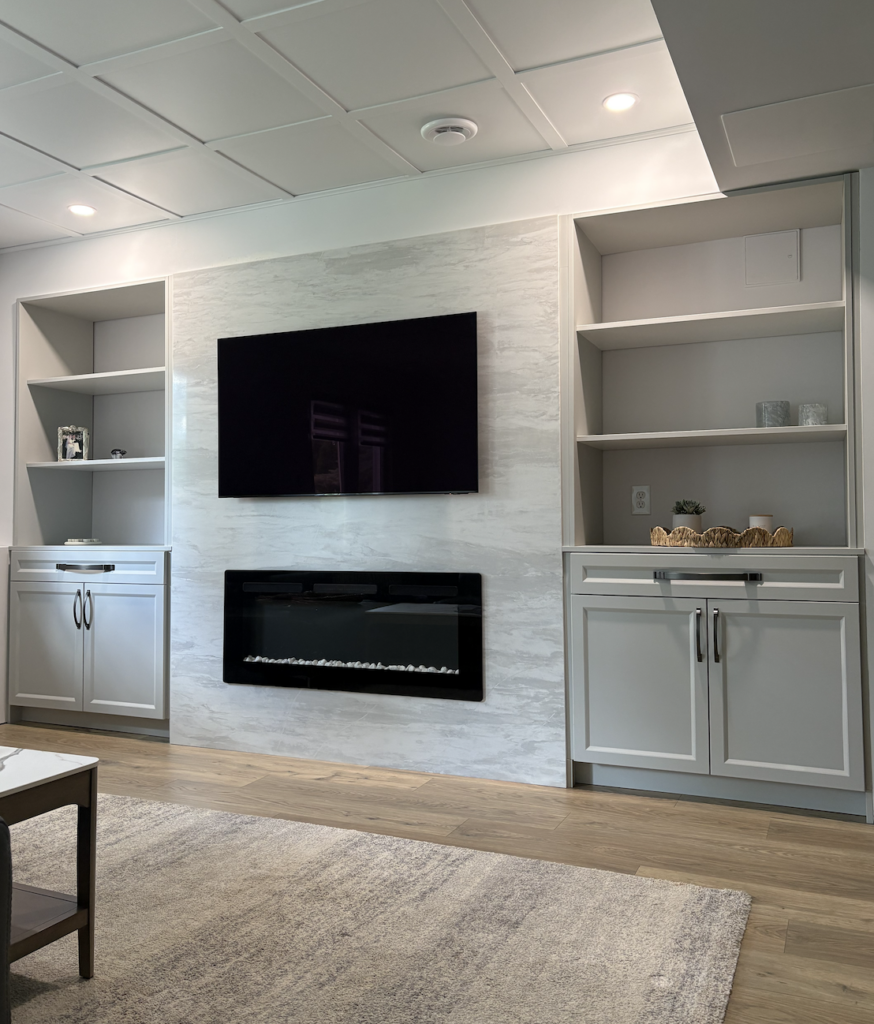
Along with kitchens, we also service a wide variety of other custom millwork projects. Including fireplace walls, coffee stations, closets, laundry rooms and more.
We will work hand in hand with you to select materials, finishes, layouts with the assistance of our designer providing realistic renderings, and providing her own opinions and ideas that help us collectively land on a functional and beautiful project.

4- CABINET REFACING
If your cabinets are in good shape and you are simply looking for a facelift – cabinet refacing can be a great option. Cost effective, timely, and minimal disruption – we tackle plenty of cabinet refacing jobs every year.
Cabinet refacing replaces the cabinet doors and drawer fronts with a completely new door profile and finish – then we paint or panel any exposed panels, trim, mouldings to match the new door finish. Optionally replace hinges with soft-close; and handles and knobs to brighten the space. Same footprint – entirely new look.


